

Villa Design

Texture and tranquility
A modest-sized bathroom space is transformed into a tranquil spa-like retreat with a feature curved nib wall, custom vanity, tiled shower seat, and concealed storage
Indoor-outdoor flair
Reflecting the wider interior's Japanese principles of ‘Wabi-Sabi’, this kitchen boasts materials with a rustic simplicity – an indoor-outdoor counter 'passes through' the kitchen window wall to the outdoor barbecue

Dramatic reveal
Drama is built into the architectural bones of this house – two prominent stone tile walls enhances privacy and a narrow approach before one wall ‘swings’ open for a grand reveal of the intimate coastal connection

Opening the door to 5 creative powder rooms
The smallest room in the house is also often the most surprising – powder rooms present an opportunity to break with your wider interior to create spaces with drama and personal pampering at heart, as these stand-out designs reflect
Salute to bold taste
This home nestled on a vineyard celebrates its surroundings while reflecting the owner's own bold style – interiors features wild wallpaper, ribbed cabinetry and, appropriately, a dark olive wine cellar
Intimacy and connection
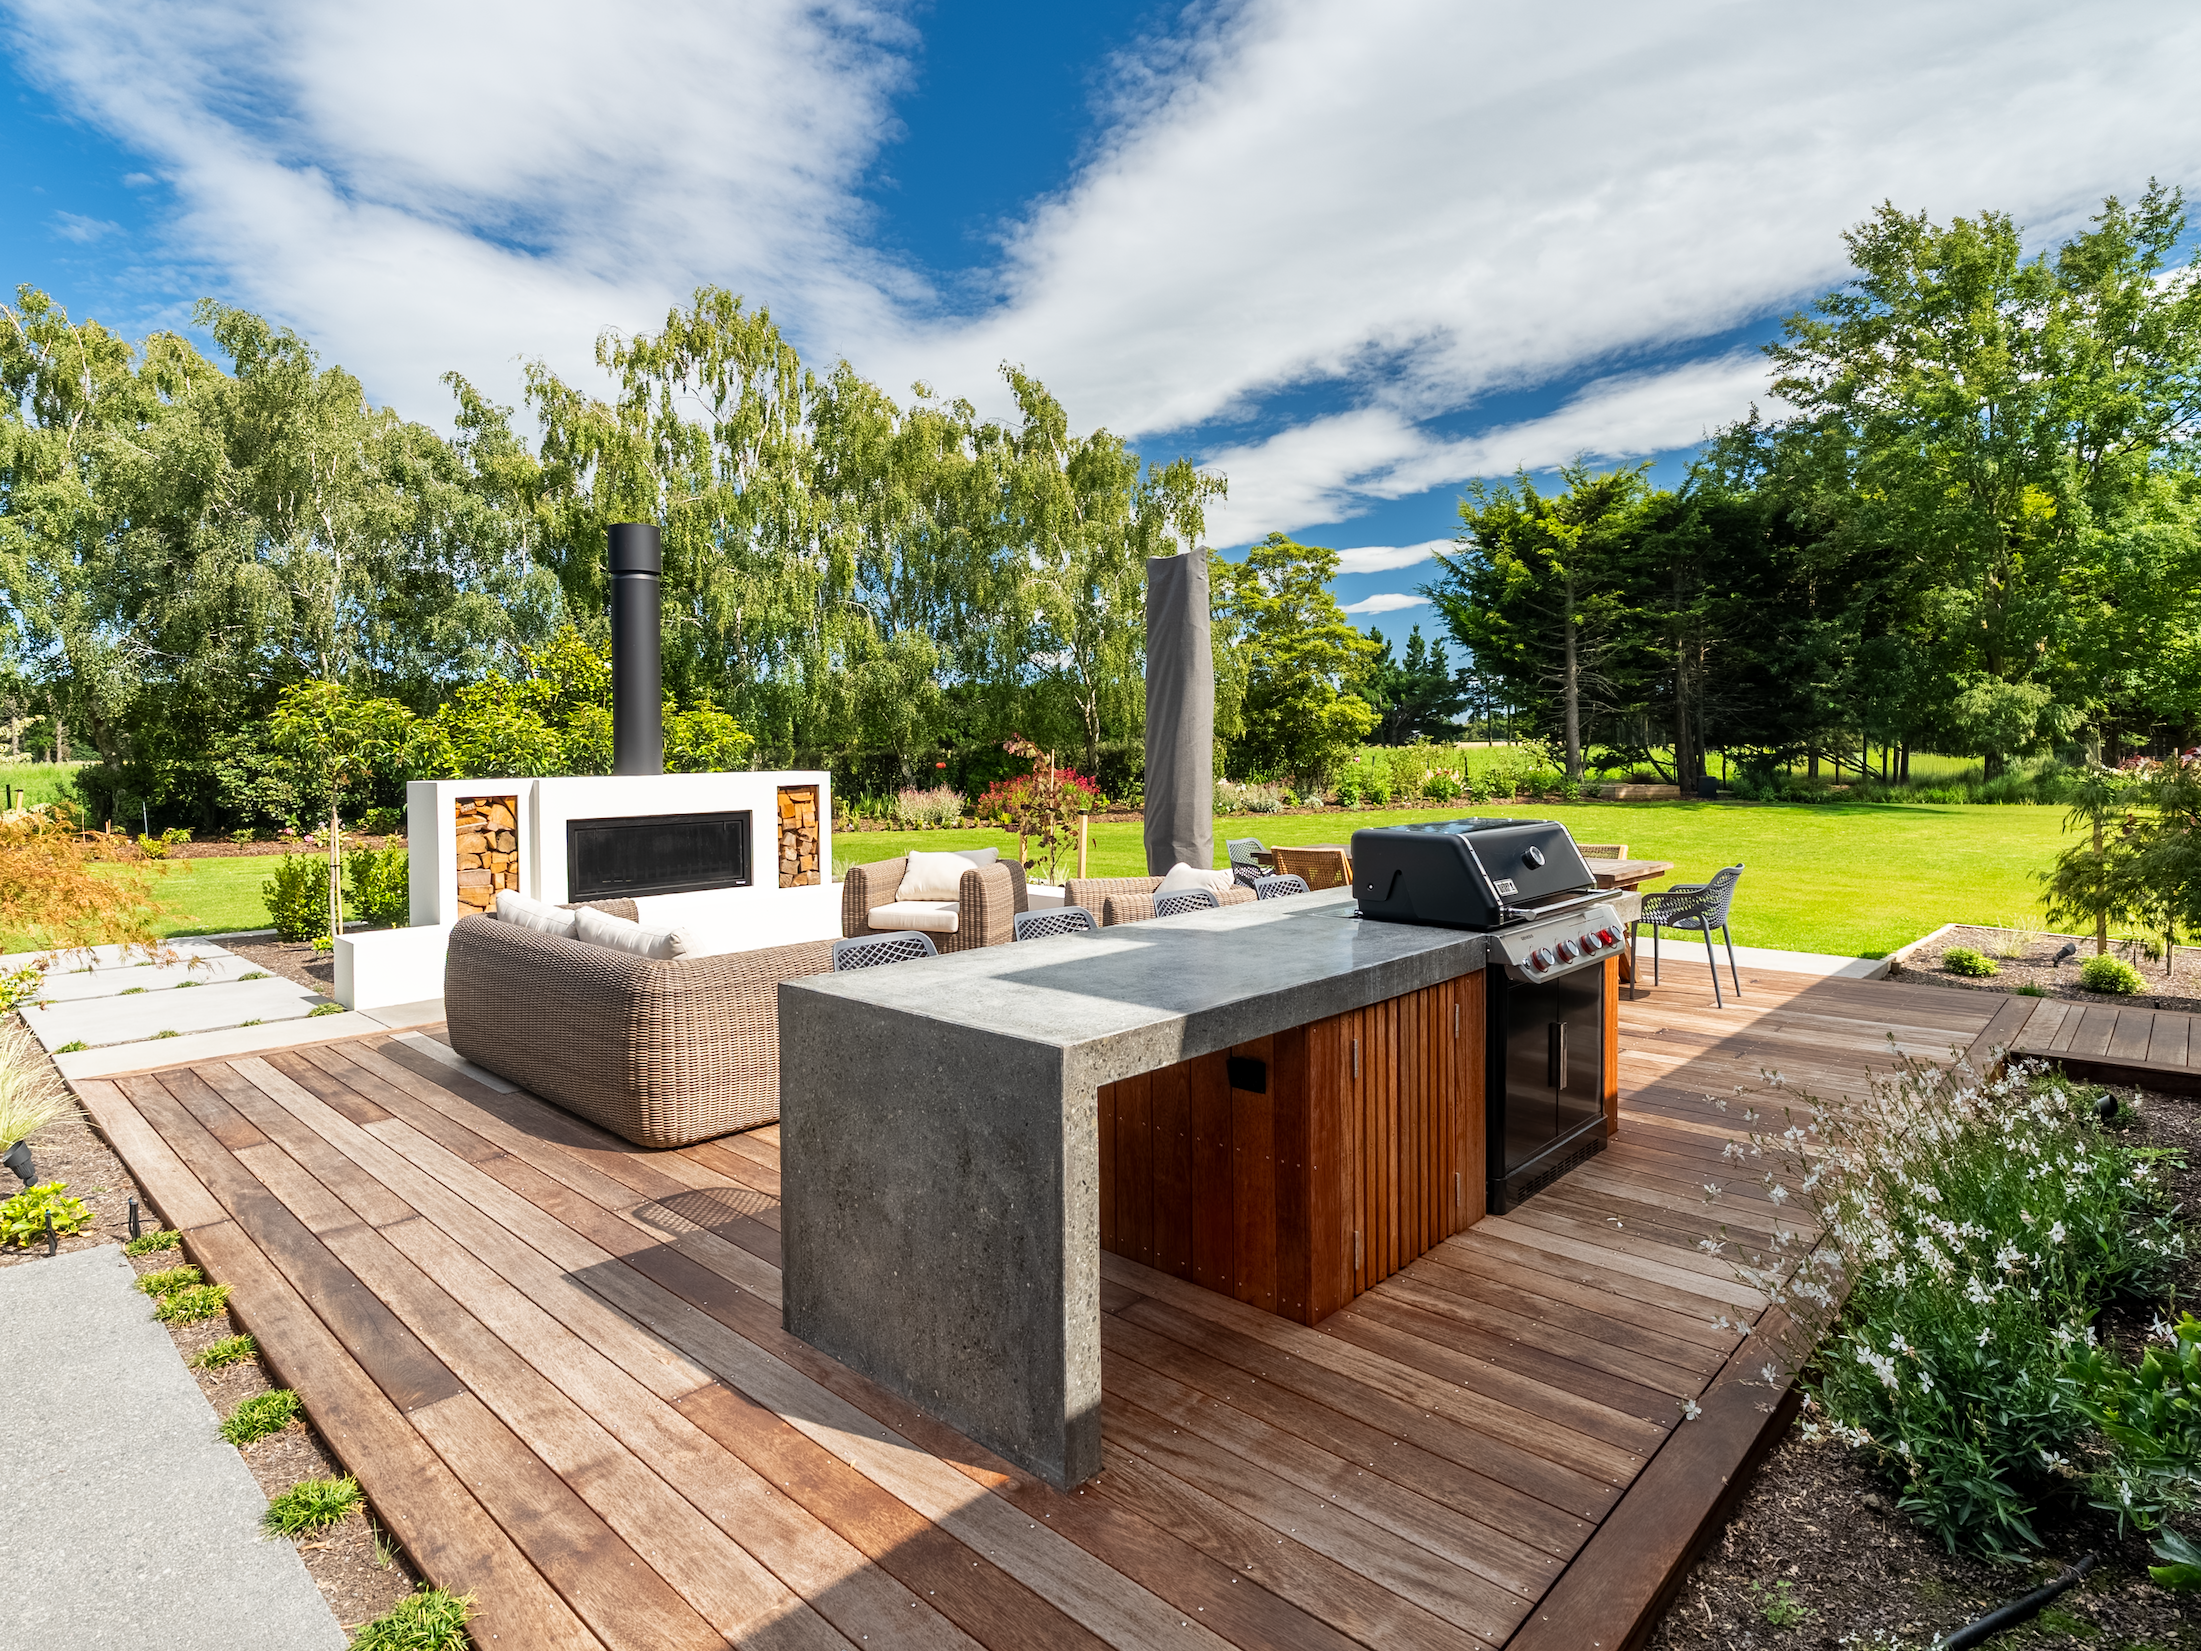
How to combine celebrating the wider landscape while creating a sense of intimacy over connected outdoor living spaces and a pool – this project achieves both while also focussing on longevity and low upkeep
From office to edgy apartment
A once-stark office space is transformed into a personalised urban home – custom joinery is introduced as both a visual anchor and to define zones while material selection was also key to the project’s success

Walk on the wild side
This indoor-outdoor home on a modest site features a linear side garden and reflection pond approach, glulam timber porticos, CLT slabs, exposed concrete, and a rooftop spa

Craftsmanship without clutter
This well-connected kitchen balances great looks and impressive functionality – several elements reflect thoughtful craftsmanship without weighing down the design with showy detailing
Protection and prospect
This renovation/extension offers shelter from the environment while maintaining meaningful engagement with it – architectural and material choices connect the new living spaces with the natural world at every turn

Texture and tranquility
A modest-sized bathroom space is transformed into a tranquil spa-like retreat with a feature curved nib wall, custom vanity, tiled shower seat, and concealed storage
Indoor-outdoor flair
Reflecting the wider interior's Japanese principles of ‘Wabi-Sabi’, this kitchen boasts materials with a rustic simplicity – an indoor-outdoor counter 'passes through' the kitchen window wall to the outdoor barbecue
Dramatic reveal
Drama is built into the architectural bones of this house – two prominent stone tile walls enhances privacy and a narrow approach before one wall ‘swings’ open for a grand reveal of the intimate coastal connection