In association with

Select a category you would like to start exploring...

Explore articles by industry specialists

Enhancing Your Home: The Magic of Modern Sliding Doors

Discover how innovative sliding doors can transform your indoor-outdoor living experience.

Read More

Turning Challenges into Comfort: Thermal Innovations in Window Design

Explore how advanced window systems can enhance the thermal comfort of your home.

Read More

Revolutionary Spaces: Bi-folding Doors & Their Impact on Modern Living

Discover how bi-folding doors can create dynamic, flexible living spaces within your home.

Read More

Top Tips for Maximising Comfort and Efficiency with High-Performance Windows

Discover how to enhance home comfort and efficiency with the right high-performance windows.

Read More

Everything you need for your home project, all in one place - explore and save inspiring content, upload and organise your own materials, collaborate seamlessly with your team, stay on track with a personalised project calendar - all at your pace.


We help guide your renovation journey, sign up to a guide today

Where would you like to start your renovation journey?

KitchenBathroomInteriorExterior
Trends Property Insight Series - Derek von Sturmer
Empty tab. Edit page to add content here.

Portfolios

View Kitchen Industry Specialists

Select a category you would like to start exploring...

Explore articles by industry specialists

This bathroom with wall-mounted vanity unit was designed as a richly layered retreat, with inspiration drawn from the Arrowtown aesthetic.

Echoes of Arrowtown

This bathroom evokes the warm-toned vibe of historic Arrowtown – earthy tones, tactile finishes, and muted colour combine to create a dramatic yet calming space that feels welcoming, grounded and refined

Read More

The pre-cast concrete-clad home fans out to make the very most of the coastal surroundings.

Long sighted

Giant windows frame broad sea views in this fanned out, highly sustainable home constructed using precast insulated concrete panels – solar power and water recycling are just two green moves of many in this planet-friendly design

Read More

The owners wanted a kitchen that would embrace natural materials and subtle contrasts, including wood vener cabinetry and stone benchtops and splashback.

Big picture

Maintaining material consistency across a large space without creating visual monotony was a consideration for this kitchen – European White Oak served as the foundation, yet depth and variation were introduced through nuanced changes in texture and construction

Read More

Bespoke cabinetry plays a central role in maximising storage without visual clutter.

Texture and tranquility

A modest-sized bathroom space is transformed into a tranquil spa-like retreat with a feature curved nib wall, custom vanity, tiled shower seat, and concealed storage

Read More

The linear modern island bench with seating visually continues through the glass sliding doors to the exterior.

Indoor-outdoor flair

Reflecting the wider interior's Japanese principles of ‘Wabi-Sabi’, this kitchen boasts materials with a rustic simplicity – an indoor-outdoor counter 'passes through' the kitchen window wall to the outdoor barbecue

Read More

Looking from the entertaining deck with outdoor lounge and firepit back towards the house.

Dramatic reveal

Drama is built into the architectural bones of this house – two prominent stone tile walls enhances privacy and a narrow approach before one wall ‘swings’ open for a grand reveal of the intimate coastal connection

Read More

Powver room with mirror and compact vanity.

Opening the door to 5 creative powder rooms

The smallest room in the house is also often the most surprising – powder rooms present an opportunity to break with your wider interior to create spaces with drama and personal pampering at heart, as these stand-out designs reflect

Read More

Looking right through the home from sheltered outdoor lounge with feature fireplace to the vineyards beyond.

Salute to bold taste

This home nestled on a vineyard celebrates its surroundings while reflecting the owner's own bold style – interiors features wild wallpaper, ribbed cabinetry and, appropriately, a dark olive wine cellar

Read More

This bathroom with wall-mounted vanity unit was designed as a richly layered retreat, with inspiration drawn from the Arrowtown aesthetic.
The pre-cast concrete-clad home fans out to make the very most of the coastal surroundings.
The owners wanted a kitchen that would embrace natural materials and subtle contrasts, including wood vener cabinetry and stone benchtops and splashback.
Bespoke cabinetry plays a central role in maximising storage without visual clutter.
The linear modern island bench with seating visually continues through the glass sliding doors to the exterior.
Looking from the entertaining deck with outdoor lounge and firepit back towards the house.
Powver room with mirror and compact vanity.
Looking right through the home from sheltered outdoor lounge with feature fireplace to the vineyards beyond.
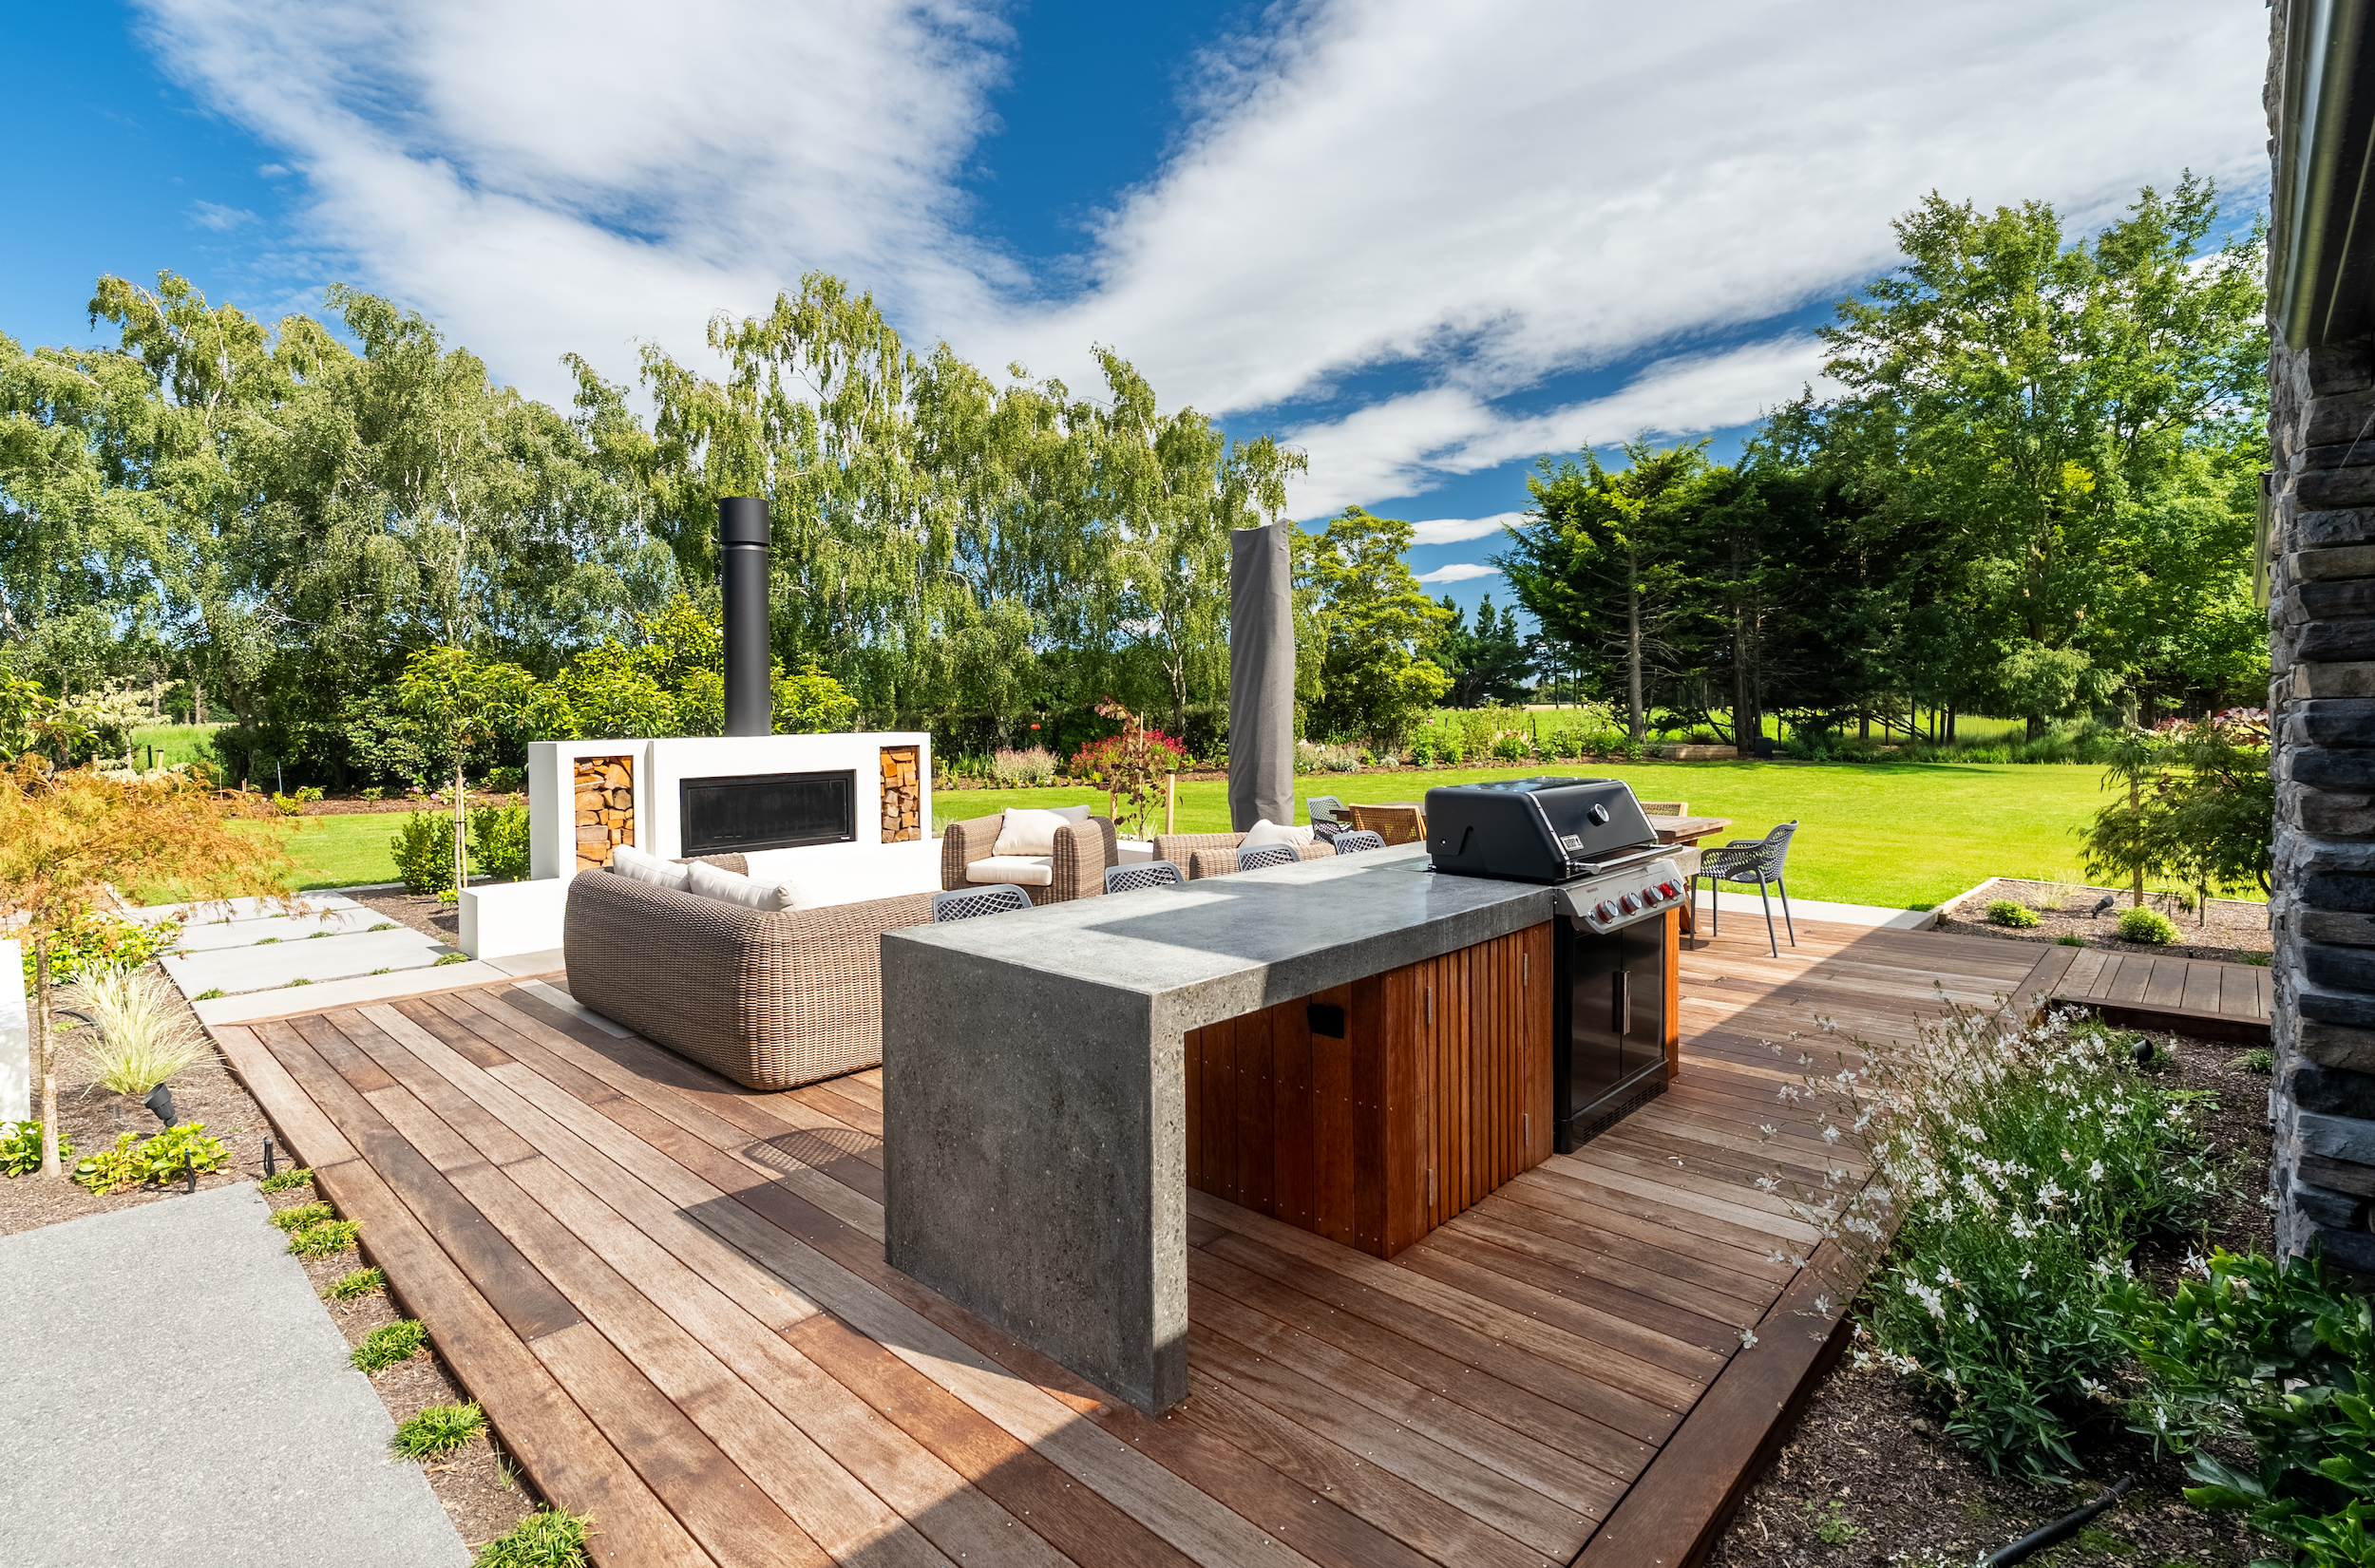
At the centre of the design sits an expansive hardwood deck that extends the home's living spaces outdoors.
The rear of the indoor-outdoor home is open to the garden, pool and wider environment courtesy of wall-high sliding doors..
The design response was guided by the natural landscape visible through the windows – hazy olive greens, soft neutrals, natural timbers and marble benchtop..
Natural wood finishes predominate even to the living area display shelving.
A bespoke Corian wall-mounted vanity with fluted detailing and integrated basins anchors the room.
Original wood floors have been dark stained – adding to the contrast and drama with the modern island in stone..
North-east elevation showing timber deck.
The owners wanted a peaceful space that could be used by two people at the same time without compromising on function or flow. The sculptural bath is a focal point.
Contemporary island features cantilevered benchtop for breakfast station.
The iconic Patricia Urquiola Vieques tin bath is a feature on the mastersuite, complete with an Iroko timber backrest and shelf.
The island bench takes centre stage as the hero of the design, crafted in natural marble with basalt fluting and highlighted by subtle strip lighting.
This surprising interior matches quirky with practicality – a wall of showcase shelving with sheep sculpture standing guard.
Rooted in a contemporary country aesthetic, the weatherboard-clad house expresses a refined yet restrained palette – offering a quiet (if grand) refuge from the bustle of daily life.
The outdoor kitchen boasts a dual operation louvre roof equipped with retractable blinds – all operated by the touch of a remote or via a downloadable app
A modest dilapidated weatherboard fisherman's cottage is transformed into a sculptural, fibre-cement-clad, multi-level family home.
The bathroom was conceived as a true retreat, aiming to evoke the experience of a spa, freestanding vanity unit included.
The kitchen with modern island is designed to quietly anchor the interior – seamlessly connecting the cognac bar, formal dining room and family living area.
The master suite with wall-mounted vanity in ensuite, offers immersive experience where architecture, memory, and material intertwine.
Empty tab. Edit page to add content here.